Sizing a commercial water storage tank begins with one fundamental question: how much usable water does the project actually need?
That number should come from the building-services, hydraulic, process or project design rather than from guessing a tank size based only on the available room.
Once the required usable storage volume is known, the tank can be configured around the available footprint, height, operating water level, freeboard, connections, structural requirements, access and maintenance clearances.
This is particularly important with modular panel water tanks, because the same required capacity may be achieved using several different combinations of length, width and height.
This guide explains how to size a commercial water storage tank and what information engineers, contractors and buyers should confirm before requesting a tank quotation.
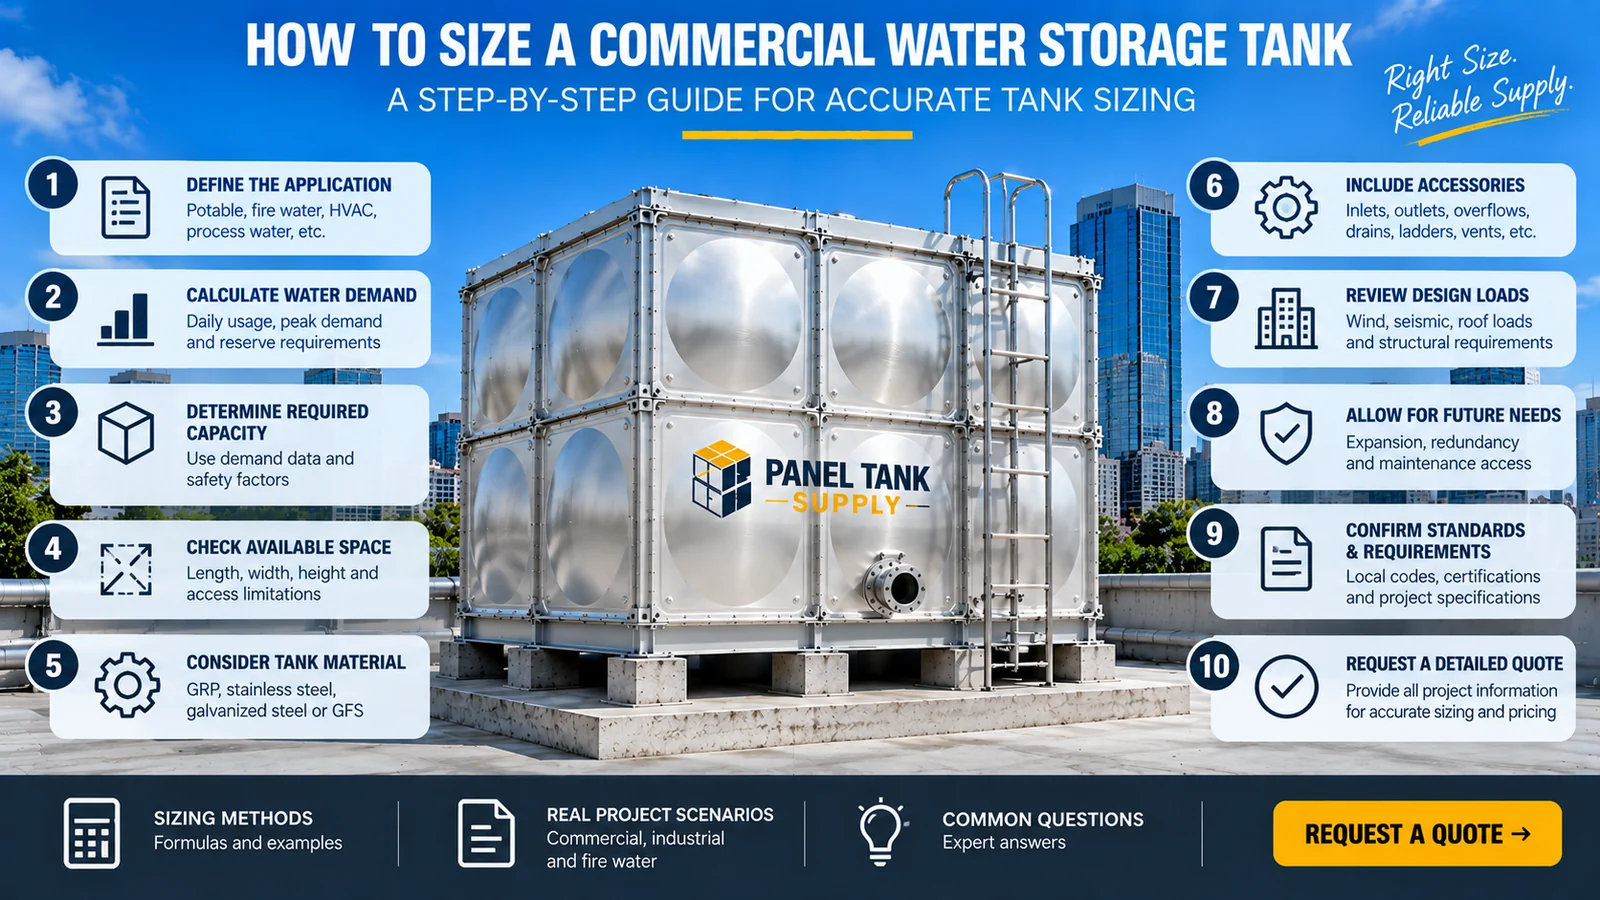
Commercial Water Tank Sizing: The Basic Process
A useful commercial tank sizing process can be broken into the following steps:
- Define the water-storage application
- Establish the required usable storage volume
- Confirm any required reserve
- Determine operating water levels
- Identify the available footprint and height
- Allow for freeboard and unusable volume
- Coordinate inlet, outlet, overflow and drain connections
- Confirm site access and assembly clearance
- Review structural and foundation requirements
- Select an appropriate tank material and configuration
1. Start With the Water-Storage Application
The tank should be sized around what it actually needs to do.
Commercial water-storage applications can include:
- Potable water storage
- Domestic building water
- Fire water
- HVAC make-up water
- Process water
- Factory water
- Raw water
- Emergency reserve
- Utility water
- Other project-specific storage
Different applications can have different operating requirements, reserve volumes, connections and material-selection considerations.
A potable-water tank, for example, may have different material and certification requirements from a general industrial utility-water tank.
See our commercial building water storage information for common building applications.
2. Establish the Required Usable Storage Volume
Tank sizing should begin with the required usable storage volume.
This is different from simply choosing a nominal tank capacity.
The required volume should come from the relevant project design.
Depending on the application, that design may consider:
- Expected water demand
- Peak usage
- Required operating reserve
- Replenishment rate
- Process requirements
- Emergency reserve
- Fire-protection requirements
- Required operating duration
The tank supplier should not replace the project’s hydraulic or process designer when establishing the required water demand.
Once the required usable volume is confirmed, the tank configuration can be developed around it.
3. Usable Volume vs Nominal Tank Volume
One of the most important sizing concepts is the difference between nominal tank volume and usable water volume.
A tank’s full geometric volume may not represent the amount of water that can actually be used by the system.
Real tank arrangements may need to allow for:
- Freeboard
- Overflow level
- Minimum operating level
- Suction arrangement
- Residual water below the usable outlet level
- Internal structural components
- Required reserve
For this reason, a project requiring 10,000 gallons of usable water should not automatically be specified simply as a “10,000-gallon tank” without checking the operating arrangement.
4. What Is Freeboard?
Freeboard is the vertical space between the normal maximum water level and the top of the tank or relevant roof level.
The exact requirement depends on the tank system and project design.
Freeboard means that the tank’s complete internal geometric volume may be greater than its normal operating water volume.
This should be considered when translating the required usable capacity into final tank dimensions.
5. Confirm the Overflow Level
The overflow arrangement helps establish the maximum operating water level.
Its position should be coordinated with:
- Required operating level
- Freeboard
- Inlet arrangement
- Tank roof
- Overflow pipework
- Available connection locations
Overflow requirements should be identified before tank manufacture rather than treated as an afterthought.
6. Confirm Minimum Operating and Suction Levels
The lowest usable water level can also affect tank sizing.
If an outlet or suction connection cannot use all water down to the tank floor, some residual volume may remain below the effective operating level.
This is particularly important where the project requires a defined usable reserve.
Fire-water projects are a clear example: the required usable fire reserve and hydraulic arrangement should be established from the fire-protection design rather than from nominal tank volume alone.
We will cover this separately in How to Size a Fire Water Storage Tank.
7. Calculate the Approximate Geometric Volume
For a simple rectangular tank, geometric volume can be estimated from:
Length × Width × Water Depth
If the dimensions are measured in feet:
Volume in cubic feet = Length (ft) × Width (ft) × Water Depth (ft)
One cubic foot contains approximately 7.48 US gallons.
So:
Approximate gallons = Length × Width × Water Depth × 7.48
This is useful for early spatial planning, but it is not a substitute for the final manufacturer’s tank configuration.
Actual usable volume should account for operating levels, freeboard, panel geometry, internal structure and the specific tank design.
8. Example: Early-Stage Tank Sizing
Imagine a project requiring approximately 15,000 gallons of usable commercial water storage.
The project team should not immediately order a tank labelled “15,000 gallons.”
Instead, the process should look more like this:
- Confirm that 15,000 gallons is the required usable volume.
- Establish maximum and minimum operating levels.
- Allow for freeboard.
- Confirm overflow elevation.
- Confirm inlet and outlet elevations.
- Identify the available room dimensions.
- Develop tank length, width and height combinations.
- Check access and maintenance clearance.
- Confirm structural support requirements.
- Verify the final usable capacity of the selected tank configuration.
The final nominal tank size may therefore need to be greater than the required 15,000-gallon usable volume.
9. Fit the Tank to the Available Space
Once the required water volume is understood, the next major question is where the tank must fit.
Provide the maximum available:
- Length
- Width
- Height
Also identify:
- Columns
- Walls
- Pipework
- Ductwork
- Electrical equipment
- Structural beams
- Door openings
- Maintenance zones
- Other permanent obstructions
The usable tank envelope is often smaller than the room dimensions themselves.
10. Low and Wide vs Tall and Narrow Tanks
The same approximate storage volume can often be achieved using different tank proportions.
Low and Wide Configuration
A lower tank may use more floor area but less height.
This may suit projects with generous plant-room floor space but restricted ceiling height.
Tall and Narrow Configuration
A taller tank may use less floor area but introduce greater hydrostatic loading and different structural requirements.
This may be useful where floor area is limited but sufficient height is available.
The best configuration should therefore consider both space efficiency and structural design.
11. Why Tank Height Matters
Increasing tank height does more than simply add volume.
Greater water depth increases hydrostatic loading on the tank structure.
This can affect:
- Panel thickness
- Structural reinforcement
- Bracing
- Fasteners
- Support requirements
- Foundation loads
The tallest tank that physically fits in a room is not automatically the best or most economical configuration.
12. Allow for Assembly Clearance
A tank may physically fit inside the available room but still be impossible to assemble if sufficient working clearance has not been allowed.
Space may be required for:
- Panel installation
- Fastener access
- Structural bracing
- Roof installation
- Ladders and access equipment
- Pipe connections
- Inspection
- Future maintenance
For restricted-access projects, provide both the final tank-room dimensions and the route the panels must travel to reach the room.
See what is a sectional water tank? for more information on modular access.
13. Confirm How the Tank Components Reach the Installation Area
This is especially important in existing commercial buildings.
The required tank may fit inside the mechanical room but the individual components still need to reach that room.
Confirm:
- Door widths
- Door heights
- Corridor widths
- Turning areas
- Elevator dimensions
- Elevator capacity
- Stair access where applicable
- Rooftop access
- Crane or lifting restrictions
Sectional systems can be advantageous because the tank arrives as components rather than one complete fabricated vessel.
14. Coordinate Inlet Size and Elevation
The tank inlet should be identified during the sizing and configuration stage.
Provide:
- Connection diameter
- Connection type
- Preferred wall
- Required elevation
- Flow requirements where relevant
Large or unusually positioned connections may affect panel selection or reinforcement.
15. Coordinate the Outlet
The outlet arrangement affects both hydraulic performance and the usable water volume.
Confirm:
- Outlet diameter
- Connection type
- Location
- Elevation
- Connected pipework arrangement
If the outlet cannot draw water below a particular level, that residual volume should not automatically be counted as usable storage.
16. Overflow and Drain Connections
The overflow and drain should also be coordinated before the tank is manufactured.
Overflow
The overflow location influences the maximum normal water level and should work with the project drainage arrangement.
Drain
The drain should support tank emptying and maintenance requirements.
Connection location, floor geometry and the surrounding drainage arrangement should be considered together.
17. Consider Internal Bracing
Many sectional tanks use structural reinforcement or bracing as part of the tank design.
Internal structural components can occupy some internal space and may influence:
- Usable water volume
- Access
- Cleaning
- Connection locations
- Inspection
This is another reason geometric tank dimensions should not be treated as the complete sizing calculation.
18. Roof Structure Also Matters
The roof is part of the complete tank system.
Depending on the product and project, roof requirements may include:
- Roof panels
- Roof supports
- Access hatches
- Vents
- Level equipment
- Roof penetrations
- Ladders
- Platforms
The overall tank height may therefore differ from the water depth.
When space is tight, provide the actual maximum available overall height rather than only the desired water depth.
19. Select the Tank Material
Once capacity and site limits are understood, material selection can be reviewed.
Common Panel Tank Supply systems include:
- GRP / FRP panel tanks
- Stainless steel panel tanks
- Galvanized steel panel tanks
- Glass fused to steel bolted tanks
Material selection depends on more than capacity.
Review:
- Stored water or process liquid
- Water chemistry
- Corrosion exposure
- Indoor or outdoor environment
- Potable-water requirements
- Maintenance expectations
- Project specification
- Tank geometry
20. Commercial Potable Water Tank Sizing
For potable-water projects, start with the required usable storage established by the building or water-system design.
Then confirm the tank system is suitable for drinking-water service and that the required product documentation applies to the proposed configuration.
Other considerations can include:
- Water turnover
- Cleaning access
- Tank compartmentation where required
- Water quality requirements
- Inlet and outlet locations
- Overflow protection
See potable water storage tanks.
21. Fire Water Is Sized Differently
Commercial buildings may also require dedicated fire-water storage.
A fire-water tank should not be sized from general building water consumption.
The required usable fire reserve should come from the approved fire-protection or hydraulic design.
That design may establish requirements for flow, duration, suction levels, refill, overflow, reserve volume and other system details.
22. Consider Future Requirements Carefully
Some projects may want to allow for future expansion, additional building demand or changes in operation.
If future storage is required, it should be deliberately defined rather than adding an arbitrary percentage to the tank size.
Increasing capacity can affect:
- Footprint
- Tank height
- Structural loads
- Foundation requirements
- Material quantity
- Cost
Future capacity should therefore be coordinated with the project design.
23. Confirm Foundation and Structural Support
The completed tank and stored water can create significant structural loads.
The supporting structure needs to be suitable for the actual tank arrangement.
Depending on the project, structural inputs can include:
- Filled tank weight
- Hydrostatic loading
- Support reactions
- Wind
- Seismic criteria
- Roof loading
- Anchorage
- Connected pipe loads
Structural criteria should be established for the actual project location and tank configuration.
24. Useful Information for a Commercial Tank Sizing Request
To develop an appropriate tank configuration, provide:
- Required usable capacity
- Application
- Stored water or liquid
- Project ZIP code and state
- Maximum available length
- Maximum available width
- Maximum available overall height
- Required operating level
- Overflow level if known
- Inlet size and location
- Outlet size and location
- Overflow size
- Drain size
- Indoor or outdoor location
- Access restrictions
- Required tank material if specified
- Required accessories
- Applicable standards or certifications
- Structural criteria where available
- Project drawings
- Required delivery date
25. Common Commercial Tank Sizing Mistakes
Some common mistakes can make tank selection more difficult later in the project.
Using Nominal Capacity as Usable Capacity
Always confirm operating levels, freeboard and any unusable residual volume.
Selecting Dimensions Before Confirming Demand
Start with required storage and then fit the tank to the site.
Ignoring Assembly Clearance
A tank that fits mathematically may still need additional room for assembly and maintenance.
Leaving Connections Until Late
Large or unusual nozzles can influence panel and structural details.
Ignoring the Access Route
The tank room is only part of the problem. Components must also reach it.
Forgetting the Foundation
The final tank configuration needs to be coordinated with its supporting structure.
How to Size a Commercial Water Storage Tank: Final Answer
Commercial water tank sizing should begin with the required usable storage volume, not with a guessed tank dimension.
Once the required water volume is confirmed, develop the tank configuration around operating levels, freeboard, available footprint, height, connections, access, structural support and the selected tank material.
The same required capacity may be achieved through several different tank configurations, but each configuration can have different structural, cost and installation implications.
The most useful approach is to provide the project requirements and available site dimensions so a suitable modular tank configuration can be developed around the actual job.
Need This Tank Sized for a Commercial Project?
Panel Tank Supply can review your required capacity and site limitations and help identify a suitable modular water tank configuration for quotation.
Send the usable storage requirement, project ZIP code and state, available dimensions, application, connection schedule, access information and any project drawings or specifications.
Request Commercial Tank Sizing & Pricing →
Frequently Asked Questions
How Do You Size a Commercial Water Storage Tank?
Start with the required usable storage volume established by the project design. Then account for operating levels, freeboard, available dimensions, connections, access, structure and the selected tank configuration.
What Is the Difference Between Nominal and Usable Tank Capacity?
Nominal capacity generally describes an overall tank volume, while usable capacity is the water volume actually available to the system after considering operating levels, freeboard, suction levels and any residual volume.
How Do You Calculate Gallons in a Rectangular Water Tank?
For preliminary calculations using feet, multiply length by width by water depth to obtain cubic feet, then multiply by approximately 7.48 to convert cubic feet to US gallons. Final usable tank capacity should be verified against the actual tank design.
Should I Choose Tank Dimensions Before Calculating Water Demand?
No. The required storage volume should normally be established first. Tank dimensions can then be developed around the available site space and structural requirements.
Does Tank Height Affect the Structural Design?
Yes. Greater water depth increases hydrostatic loading and can affect panel thickness, reinforcement, bracing, support and foundation requirements.
How Much Space Should Be Left Around a Panel Tank?
Clearance requirements depend on the selected tank system. Space may be needed for assembly, fasteners, bracing, roof construction, pipe connections, inspection and future maintenance.
Can a Commercial Water Tank Be Installed Inside an Existing Building?
Sectional tanks can be well suited to existing buildings because individual components can be transported through constrained access routes and assembled at the final location, subject to sufficient access and working space.
Can the Tank Supplier Determine My Required Water Demand?
The required demand or reserve should generally come from the relevant building-services, hydraulic, process or fire-protection design. The tank supplier can then configure a tank around that required usable volume.
What Information Should I Send for Tank Sizing?
Provide required usable capacity, application, project location, available length, width and height, operating levels if known, connection requirements, access restrictions, structural criteria and any available project drawings or specifications.